
Mr. C Residences
Coconut Grove
.jpg)

Come Home to Mr.C
Mr. C Residences Coconut Grove's Bayshore and Tigertail Towers are Luxury Waterfront Condominiums Offering Italian-inspired Design, Sweeping Bay and Marina Views, and full-service Mr. C Hospitality. Steps From Parks, Marinas and Dining, the Towers Feature High-end Finishes, Private Outdoor Spaces, and Resort Amenities Including Concierge, Pool, Fitness Center, Spa, and Lounges.
.jpg)
.jpg)
.jpg)
.jpg)
.jpg)
.jpg)
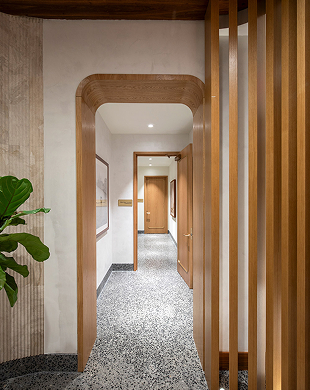
.jpg)
.jpg)
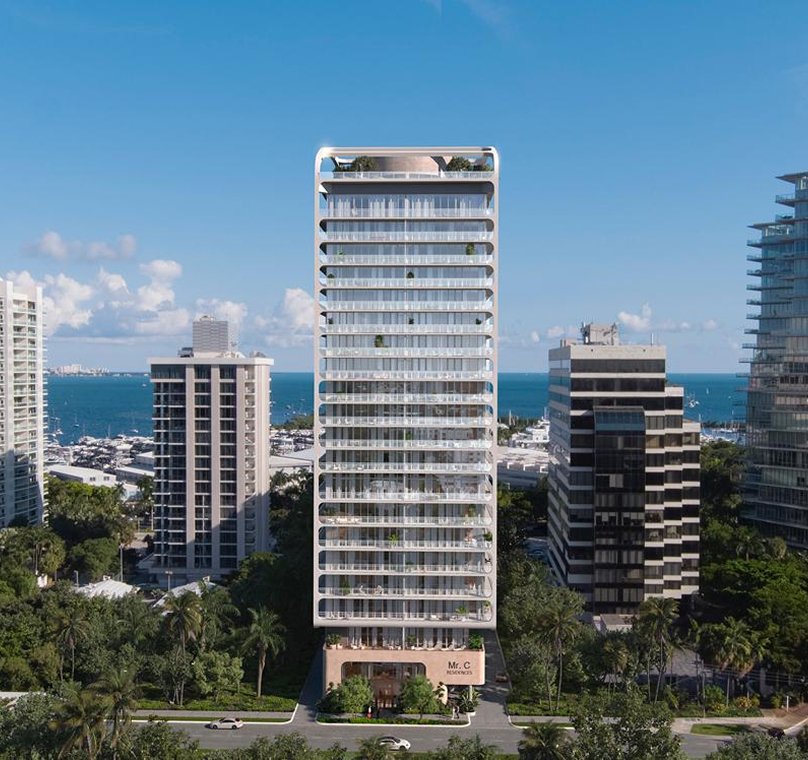
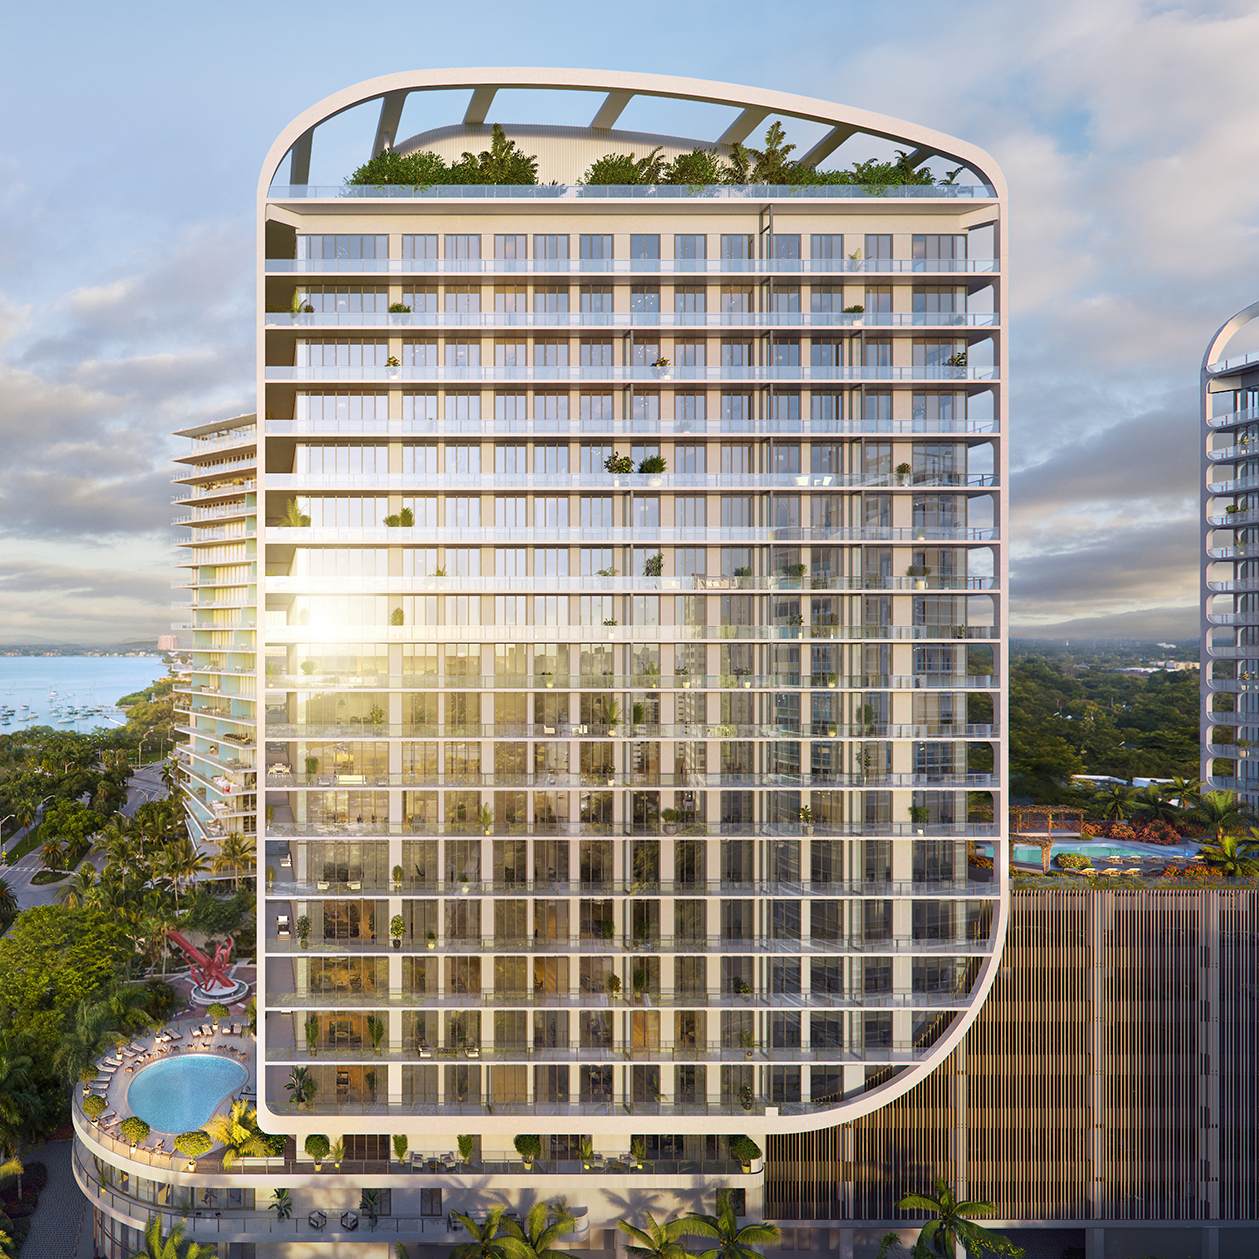
Tigertail Tower
Premium Residences in Miami's Most Desirable Coconut Grove Neighborhood
Rising above Coconut Grove’s lush canopy of mature trees, the slender 21-story Tigertail Tower Residences surrounds residents in the most remarkable array of sunrise- to-sunset and open Downtown Miami skyline views. Just steps away along tranquil streets, the Grove’s boutiques, cafés, galleries, and restaurants beckon with a vibrant, sophisticated atmosphere.
Next
1
/
1
Bayshore Tower
European Elegance with Cipriani Hospitality Made for Coconut Grove's Nautical Traditions
Located on South Bayshore Drive and featuring panoramic views spanning from Peacock Park across Biscayne Bay to Key Biscayne and beyond, Bayshore Tower Residences offers the ultimate South Florida lifestyle. Beaches and boating will be at residents’ fingertips while Italian-style dining and social spaces will be just steps from their front door.
Next
1
/
1
Amenities & Lifestyle
From Elegant Amenities to Impeccable Service, Mr. C Coconut Grove Residences is Inspired by the Notion of Simplicity—Embracing Life’s Simpler Pleasures, doing Simple Things Perfectly.
Tigertail Tower
- 134 units, 21 Floors
- Event Lounge
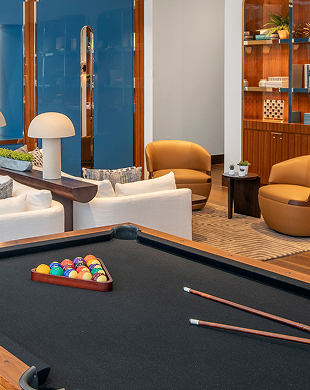
- Billiards Lounge
- Conference Room
- Little C Kids Club
- Rooftop Pool Deck with outdoor lounge
- Fitness Center
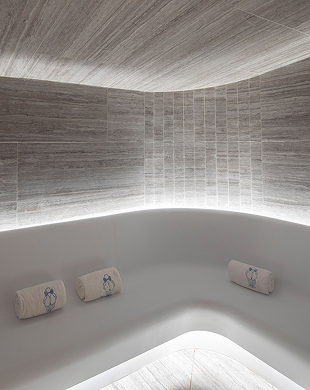
- Steam Room
- Sauna
Bayshore Tower
- 95 units, 22 Floors
- Event Lounge
- Billiards Lounge
- Little C Kids Club
- Pool Deck with outdoor lounge
- Screening Room
- Business Center
- Teen Room
- Fitness Center
- Steam Room
- Sauna
- Two Treatment Rooms
- Yoga Room
- Spinning studio
Shared Amenities
- 8th Floor, shared pool deck
- Outdoor Pool
- Hot tub
- Cabanas
- Outdoor Bar Area
- Lounge Area
- Mail & Package Rooms
- Porte-Cochere Entrance
- Lobby Lounge Seating Areas
- Private High Speed elevators
- Curated Art Display in Lobby and outdoor public areas
- Above Ground parking with Security Surveillance
- Elector Car Charging Ports

%20HI%20RES%20(42)%20(1).webp)
%20HI%20RES%20(7).webp)
.webp)
%20HI%20RES%20(5).webp)
.jpg)
%20HI%20RES%20(18)%20(1).webp)
%20HI%20RES%20(22).webp)
%20HI%20RES%20(51)%20(1).webp)
Next
Development Team
Designed and Developed by an Experienced Team of Visionaires
ARCHITECT
Arquitectonica
DEVELOPER
Terra
INTERIOR DESIGN
Meyer Davis
NUMBER OF UNITS
229
BROKE GROUND
June 2019
COMPLETED
Summer 2024

Oops! Something went wrong while submitting the form.